
Wellness hub’s thoughtful design helps strengthen community health
More than a medical facility, the Wellness Hub provides a welcoming space where children and older adults receive compassionate care while building meaningful connections across generations.


THE newly turned over Barugo Municipal Hospital Wellness Hub supported by SM Foundation centers on healing, wellness and overall welfare of both children and adult residents of Barugo, Leyte.
PHOTOGRAPHS COURTESY OF SMFI
SM Foundation has introduced a community-centered healthcare facility in Leyte designed to promote holistic healing, intergenerational connection, and compassionate care for children and older adults.
The Barugo Municipal Hospital Wellness Hub, which was recently turned over by SM Foundation to the local government of Barugo, combines modern pediatric and geriatric services under one roof, with warm, home-like spaces where children and older adults can heal, learn and thrive together.
The hub welcomes patients through a reception and waiting area with child-friendly and age-friendly features. Comfortable seating, natural lighting, indoor plants and a dedicated play corner create a calming atmosphere while patients wait for their consultations.
At the heart of the facility is a shared activity area where children and older adults can participate in guided programs such as arts and crafts, music therapy, storytelling, light exercise, and other social activities. By encouraging meaningful interaction between generations, the space promotes emotional well-being, reduces social isolation among older adults, and helps children develop empathy and social skills.
Supporting these shared spaces is a centrally located nurses’ station that allows healthcare workers to efficiently monitor both pediatric and geriatric patients. Its strategic layout provides clear visibility of the wards and activity areas, enabling quicker response times while supporting coordinated patient care.
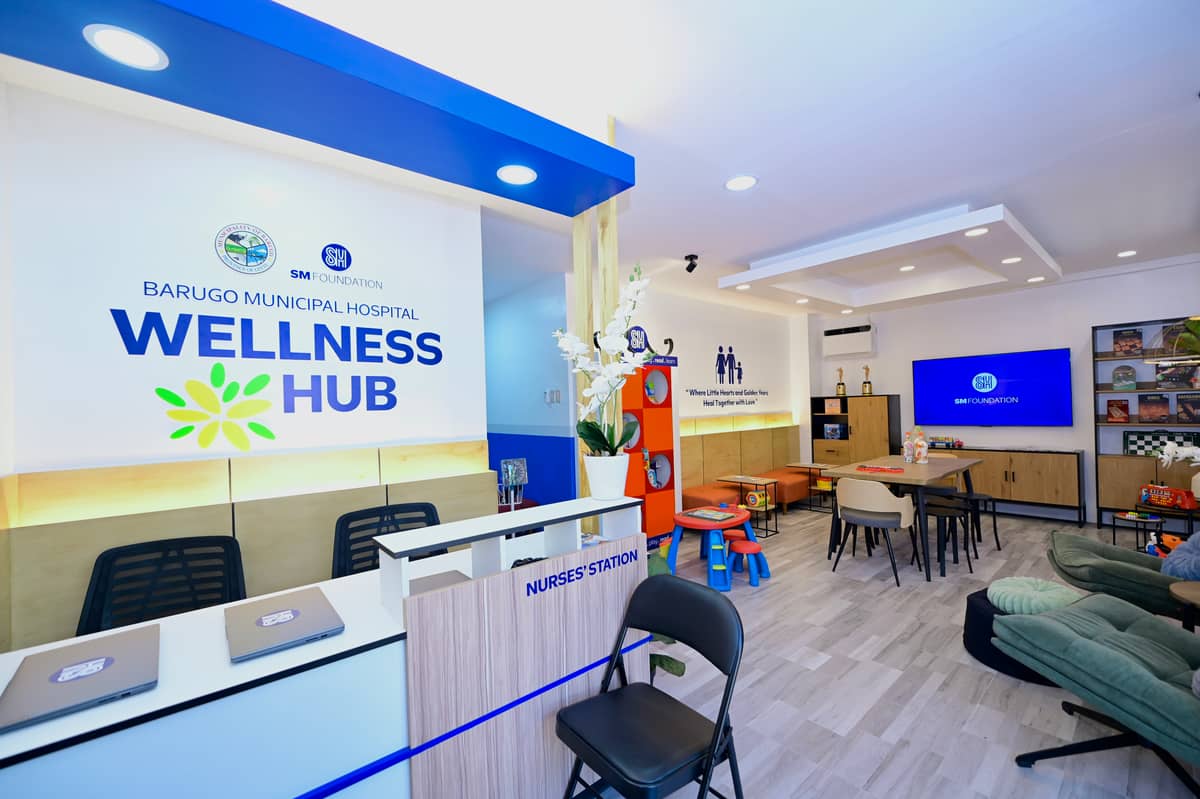
THE Wellness Hub offers a holistic healing space for children and adults, promoting care, connection and community health.
Separate pediatric and geriatric wards meet the unique needs of each patient group. The former ward provides a safe and comforting environment with child-sized beds and ample space for parents or caregivers to remain close throughout treatment and recovery. Meanwhile, the geriatric ward features anti-slip flooring, adequate lighting and mobility-friendly beds that support the safety, comfort and independence of older patients.
To help prevent the spread of infectious diseases, the wellness hub includes a fully equipped isolation room that protects vulnerable patients, particularly children and older adults.
Patients and caregivers also have access to dedicated, accessible toilets and shower rooms fitted with wider doorways, grab bars and non-slip flooring to ensure safety, comfort and privacy.
The facility embraces universal and biophilic design principles, incorporating warm wood finishes, black metal accents, glass elements, and abundant natural light. Its layout minimizes walking distances for healthcare workers while maximizing visibility, efficiency and patient safety.
Additional features include an assistive device area for the organized storage of mobility and daily living aids, such as wheelchairs, walkers, canes, crutches and pediatric gait trainers.
Outside the facility is an eco-friendly rainwater catchment and handwashing area for patients, staff and visitors.
The Barugo Municipal Hospital Wellness Hub demonstrates how thoughtful healthcare design can strengthen community health. More than a medical facility, it provides a welcoming space where children and older adults receive compassionate care while building meaningful connections across generations.