
Why the bahay kubo still holds lessons for sustainable living
Built using local materials and designed to adapt to the Philippine climate, the traditional Filipino home reflected a way of living deeply connected to nature, one that modern homes are increasingly trying to rediscover.

Long before solar panels, smart thermostats, and energy-efficient homes became symbols of modern sustainability, Filipinos were already practicing climate-conscious living through architecture shaped by necessity, environment, and practicality.
The bahay kubo, often viewed today as a cultural symbol of simplicity, quietly embodied principles of sustainability long before the term became a global movement.
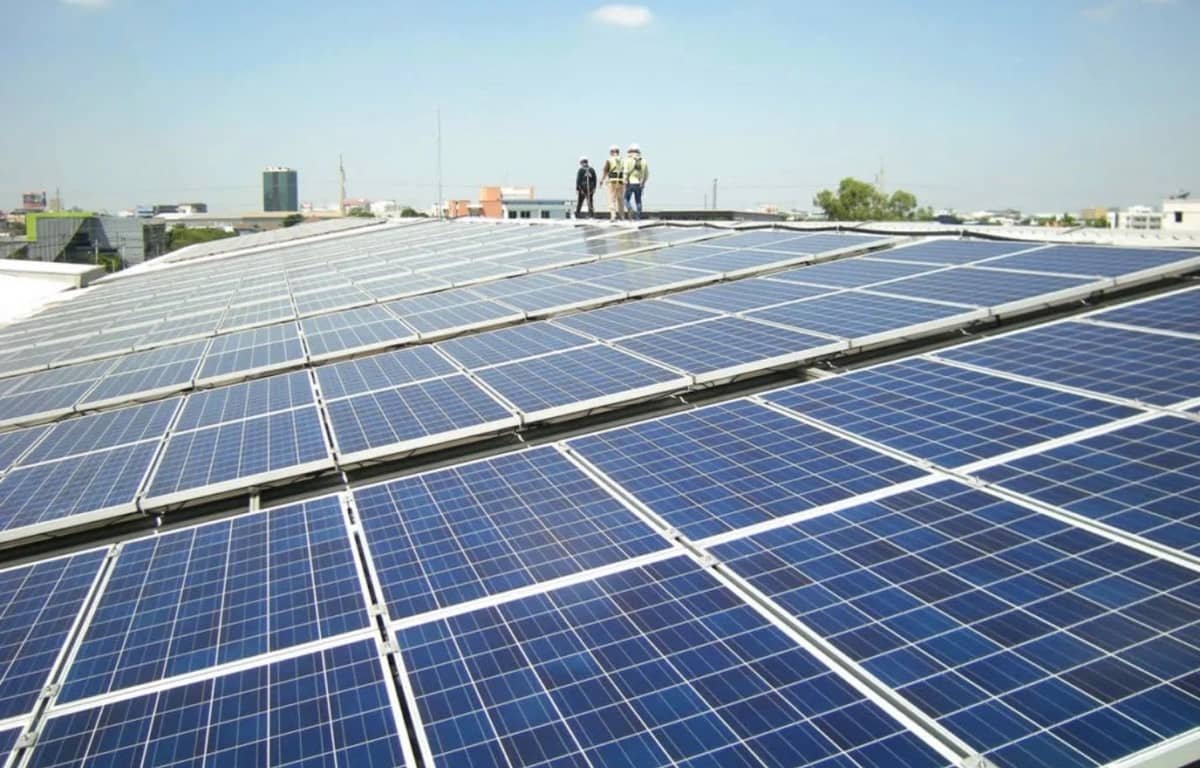
From solar panels to LED lighting, homes are going greener.
Photographs courtesy of Unsplash and Camella Homes
Built using local materials and designed to adapt to the Philippine climate, the traditional Filipino home reflected a way of living deeply connected to nature, one that modern homes are increasingly trying to rediscover.
For generations, the bahay kubo was more than shelter. Constructed primarily from bamboo, nipa and wood sourced from surrounding environments, it relied on renewable and readily available materials that naturally minimized environmental impact.
Unlike many modern concrete constructions, these residences were planned with climate response in mind, stressing airflow, cooling, and resilience against tropical weather. .
Its elevated structure, supported by wooden stilts, offered both protection and practicality. Raising the house above ground helped reduce flood risks during heavy rains while creating natural ventilation underneath, allowing cooler air to circulate through the home.
Wide windows and open layouts further encouraged airflow, minimizing the need for artificial cooling systems in the country’s humid climate.
Perhaps one of the bahay kubo’s most underrated advantages was its passive cooling system. Slatted bamboo floors, lightweight walls, and breathable materials allowed heat to escape while promoting constant air circulation.
Long before air-conditioning became common, Filipino homes were already designed to stay cool through architecture alone.
Many of the same concepts are being incorporated into modern homes today, but only with the use of modern design and updated technology.
As sustainability becomes an increasing concern for homeowners and developers, smart homes and energy-efficient properties are incorporating features that echo the principles of the bahay kubo.
Solar panels, LED lighting, motion-sensor systems, rainwater harvesting, and energy-saving appliances are becoming more common among households seeking to reduce both environmental impact and electricity costs.
Modern architecture has also begun prioritizing natural light, ventilation, and open layouts — elements long embedded in traditional Filipino housing.
Large windows, indoor greenery, and energy-efficient materials increasingly reflect a growing recognition that sustainability often begins with thoughtful design rather than technology alone.
Even compact urban homes and condominium developments are beginning to adopt eco-conscious features, from greener building materials to shared open spaces and energy-saving amenities that encourage more mindful living.
In many ways, sustainable living is not entirely new. The difference is that what was once born from necessity is now being rediscovered as intentional design.
As conversations surrounding climate resilience and responsible living continue to grow, the bahay kubo offers a quiet reminder that innovation does not always mean starting from scratch. Sometimes, the future of sustainable living can be found in the lessons of the past.
Long before sustainability became a trend, Filipino homes were already built with the environment in mind, proving that thoughtful living has always been part of the country’s architectural story.
Built using local materials and designed to adapt to the Philippine climate, the traditional Filipino home reflected a way of living deeply connected to nature, one that modern homes are increasingly trying to rediscover.