
Bringing Filipino character into a modern home
Filipino interiors are about taking familiar materials, craftsmanship and design principles and finding ways to make them work with how people live today.

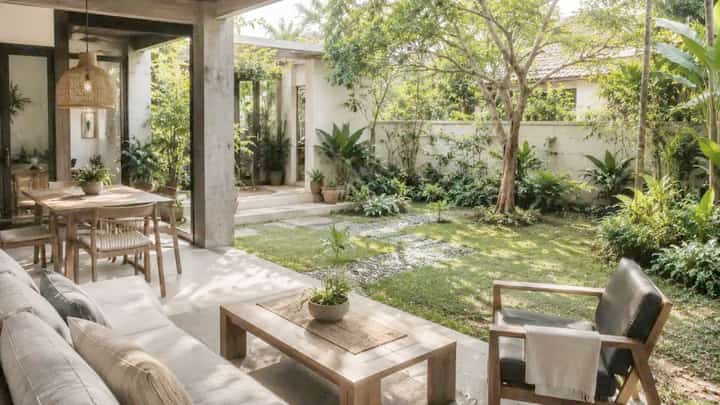
LARGE windows and greenery connect the interior of a contemporary Filipino home with its outdoor surroundings while allowing natural light
One of the easiest ways to introduce Filipino character into a home is through materials.
Rattan, bamboo, abaca, wood and capiz have long been used in Philippine furniture, decor and architecture. These materials can now be found in contemporary pieces such as chairs, lamps, baskets, tables and wall accents.
A homeowner does not need to fill an entire room with native furniture. One rattan chair beside a modern sofa, a woven pendant light above the dining table or an abaca accent piece can add texture to an otherwise simple space.
This approach gives homeowners more freedom to mix styles. A traditional wooden table, for example, can work with modern chairs, while a woven accent can soften a room dominated by glass, metal or concrete.
Let the home breathe
Filipino design can also be practical, especially in a country with a warm and humid climate.
Traditional homes were designed with ventilation and airflow in mind. Modern interpretations can carry that principle through large windows, open layouts, high ceilings, shaded areas and doors that allow air and light to move through the house.
This approach does not mean leaving every room completely open. It can be as simple as keeping windows unobstructed, choosing breathable furniture or positioning indoor plants near naturally lit areas.
For smaller homes and condominium units, even a well-placed window can become part of the design rather than something that needs to be hidden behind heavy curtains.
Keep traditional details simple
Filipino architecture has plenty of details that can be reinterpreted for contemporary interiors.
Elements associated with the bahay na bato, such as ventanillas, wide windows, woodwork and capiz, can inspire modern versions without directly copying an old house.
The same applies to weaving techniques such as solihiya, which can be used on chairs, cabinets and other furniture. Its open weave also makes it practical for tropical interiors because it allows air to pass through.
The key is restraint. Instead of using several traditional elements in one room, homeowners can choose one or two pieces and let them stand out.
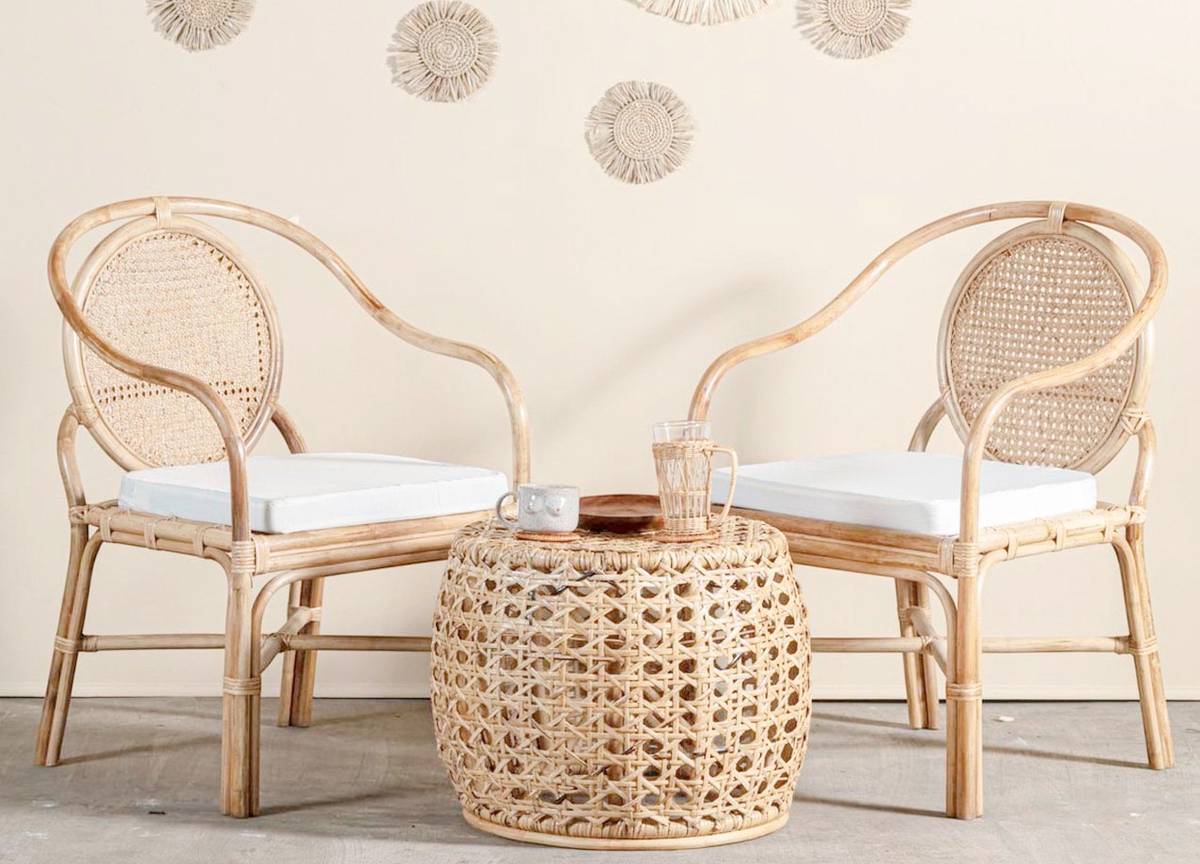
A solihiya chair brings a familiar Filipino weaving technique into a contemporary living space while keeping the room visually light
Give local craftsmanship a place
A home can also tell a Filipino story through the objects displayed in it.
Handmade pottery, woven baskets, native textiles, woodwork and locally produced art can be used as functional pieces or accents. A handwoven textile can become a throw, a basket can provide storage and a piece of Philippine artwork can serve as the focal point of a wall.
This approach is less about making a home look “native” and more about choosing pieces with a connection to Filipino makers and places.
Local craftsmanship has also moved beyond traditional forms. Contemporary Filipino designers have shown how indigenous materials can be turned into furniture and objects that work in modern homes.
Use a quieter palette
For homeowners who prefer minimalist interiors, Filipino design does not have to mean adding bright colors or heavily decorated surfaces.
Natural wood, off-white, beige, brown, muted greens and other earthy shades can provide a neutral base. These can then be paired with woven textures, plants or handmade pieces for contrast.
The result can remain clean and contemporary while avoiding a space that feels too generic.
Make room for the outdoors
Another way to bring a distinctly Filipino sensibility into a modern home is to strengthen the connection between indoor and outdoor spaces.
A small garden beside a window, plants on a balcony, a shaded patio or sliding doors leading to an outdoor area can make the transition between the two spaces feel more natural.
This is particularly useful for homes where natural light and ventilation can be maximized. Rather than treating greenery as an afterthought, homeowners can make plants part of the overall interior plan.
Filipino design does not have to look old-fashioned
Modern Filipino interiors are not about recreating the house of another generation. They are about taking familiar materials, craftsmanship and design principles and finding ways to make them work with how people live today.
For some, that may mean a solihiya chair in a minimalist living room. For others, it could be a capiz lamp, a wooden dining table, a woven rug or artwork from a local artist.
There is no single formula for a Filipino home. What matters is creating a space that works for the people living in it while leaving room for pieces that reflect where they come from. That balance between the familiar and the contemporary is what allows Filipino design to remain relevant in today’s homes.