
A new way to ‘Liv’ in Katipunan: A glimpse into vertical campus living

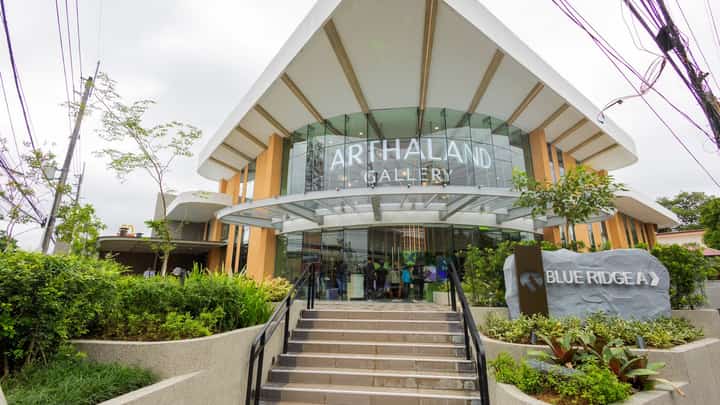
Katipunan has always run on a certain restless energy — backpacks and bicycles, jeepneys idling outside campus gates, and the smell of coffee drifting from shops that never seem to close. It is the kind of neighborhood that never quite sits still, and now it has a new corner to gather in. Arthaland has planted its newest outpost right in the mix: the Arthaland Gallery in Quezon City, a preview space built around Liv, the developer’s latest residential project rising just a few minutes down the road.
Set at the corner of Rajah Matanda Street and Katipunan Avenue, the gallery sits about three kilometers — roughly a five- to 10-minute drive — from where Liv itself is being built. Rather than asking buyers to imagine a finished home from a floor plan, Arthaland is giving them a tangible version they can walk through today.
“The Arthaland Gallery experience was designed to give visitors a feel for Liv even before it is completed. They can see and experience the units and lifestyle we are creating at Liv as Arthaland expands its presence in Quezon City,” said Kiesha Silayan, Arthaland’s Marketing Strategy Division manager.
Step inside, and the gallery reads more like a lifestyle space than a traditional real estate office. There is a display area and a digital kiosk for browsing project details, a scale model laying out the development, and a materials section where visitors can feel the actual finishes going into each unit. Two fully furnished units — a studio and a one-bedroom — let people experience the scale and flow of a Liv home in real proportions.
ONE-BEDROOM units at Liv by Arthaland in Katipunan, Quezon City.
THIS studio unit makes every square meter count with a clever bunk-and-study setup, natural light and details designed around everyday living.
ARTHLAND'S Liv North tower.
Anchoring the space is a café run by the local brand Switch Coffee. Featuring both an indoor counter and an al fresco patio, it is open to anyone passing through, not just prospective buyers. It is a small but deliberate move that keeps the gallery feeling like part of the neighborhood rather than an exclusive sales floor.
The space opened with a Tree of Life ceremony, a symbolic nod to the values [developer] is building Liv around: balance, harmony, unity and the connection between people and nature. Project partners took turns watering a plant to represent shared roots before the tree lit up from base to crown to mark the gallery’s official opening. This same Tree of Life motif will eventually appear in Liv’s actual podium design.
You can ‘Liv’ here
Liv is Arthaland’s bet on vertical living for a very specific resident demographic: students, young professionals, and parents buying homes near Metro Manila’s university belt. The project leans into its strategic location with dual access from Katipunan Avenue and Esteban Abada Street, plus a dedicated bridgeway connecting straight to Ateneo de Manila University’s Gate 1.
LRT-2 Katipunan Station is roughly a five-minute walk away, while Miriam College, the University of the Philippines, and a stretch of commercial and lifestyle spots are all within easy reach.
The first of two planned towers, Liv North, will rise 46 storeys and hold 748 residential units. Studio, one-bedroom, and two-bedroom layouts range from 24 to 70 square meters — perfectly sized for investors, parents house-hunting for their kids, and professionals who want to remain close to both school and the city’s business districts.
Designed for how people live
The interiors carry the fingerprint of RGBA Design Ltd., a Hong Kong-based firm led by Rowena Guevara Berroya, who brought over two decades of Asian hospitality and residential design experience to the project. The brief was simple in theory but challenging in practice: make compact urban units feel open, not cramped.
The 25-sq.m. studio model clearly demonstrates this thinking. Instead of a standard bed setup, it utilizes a custom bunk bed with a tucked-away study nook underneath. This separates rest, work, and creative spaces without shrinking the main living area. Large operable windows pull in natural light and air, while separated toilet and shower zones allow two people to get ready simultaneously. The layout is also built to adapt to a resident’s changing needs, featuring small biophilic touches woven throughout the space.
The 40-sq.m. one-bedroom model takes a slightly different approach, tailored for someone who has settled into their own routine and values comfort and privacy. A private balcony stretches the living space outward. The same emphasis on natural light and separated wet areas carries through, which is especially handy for residents who love to entertain.
Bathroom fixtures throughout Liv are provided by INAX by LIXIL, bringing in Japanese-engineered, water-saving fittings from a global housing and water technology group that also owns GROHE and American Standard.
Liv is targeting four separate sustainability certifications — LEED, WELL, EDGE and BERDE — and is designed to cut energy and water use by at least 20 percent. It is part of a broader push from Arthaland to treat wellness and environmental responsibility as baseline features rather than premium add-ons.
Shared amenities round out this vertical community, including a swimming pool, gym, function room, multi-purpose court, landscaped parks, a Potager Garden, and various collaborative spaces. The entire development follows what the architecture firm Visionarch calls a “life-centric” design philosophy — built around spaces that flex with residents’ changing needs while encouraging organic, neighborly interactions.
For a neighborhood already defined by the connections between campuses, communities, and daily routines, Liv is Arthaland’s attempt to build a home that fits right into that rhythm.