




Nurturing spaces


Text size
Wider clearances were ensured so that walkways can better accommodate mobility aids and make movement easier for everyone

Subtle color blocking and material differences were applied on the ceiling and walls to create subconscious cues that guide movement and function.
Genuinely motivated to embody a legacy of compassion and care, 42 interior design students created nurturing spaces that inspire healing, hope and happiness for the residents of Hospicio de San Jose.
Located at the Isla de Convalecencia in Ermita, Manila, Hospicio de San Jose has been a sanctuary for abandoned and marginalized children since the year 1810. Through time, it has adapted to the evolving needs of society and opened its doors to the elderly, to persons with special needs, and in crisis.
The institution is guided by the principles of Vincentian service. Likewise known as the first social welfare agency in the country, it offers holistic and sustainable programs on healthcare, psycho-social support, education, and capacity building.
In support of its advocacy, the young creatives from the De La Salle-College of Saint Benilde (DLS-CSB) launched the renovation project. Dubbed Liwaga, derived from the Filipino words liwanag (light) and alaga (care), the service-learning initiative brought the spirit of home to its residents.
The communal areas — 81.52 square meters for the boys and 66.17 square meters for the girls — each included a kitchen, a dining, and an endorsement space.
Under the supervision of IDr. Karol Ann Antonio and IDr. Randy Pabona, the batch implemented a series of design strategies to mitigate the previous problems of the site and improve the quality of life of the end-users.
Inspired by the Filipino children’s game Langit Lupa, the overall concept integrated the themes through a blend of natural light, bright colors, and enriching motifs. It inspired optimism, joy, and imagination, with a strong focus on addressing structural concerns.
Walls were repaired and reinforced with heavier-duty materials to guarantee durability and withstand daily wear and tear. The flooring was leveled and covered with laminate for a smoother, slip-resistant surface.
The group installed focused lighting in work spots such as the kitchen for better visibility. Older bulbs were replaced with brighter, energy-efficient options to ensure rooms were well-lit, safe, and welcoming.
For accessibility, tactile paving was added for safer navigation safer and more intuitive for the visually impaired. Wider clearances were ensured so walkways may better accommodate mobility aids and make movement easier for everyone.
Muted and soothing tones were meticulously selected to radiate a calm and cohesive palette, all pleasing to the eyes and reduces visual stress.
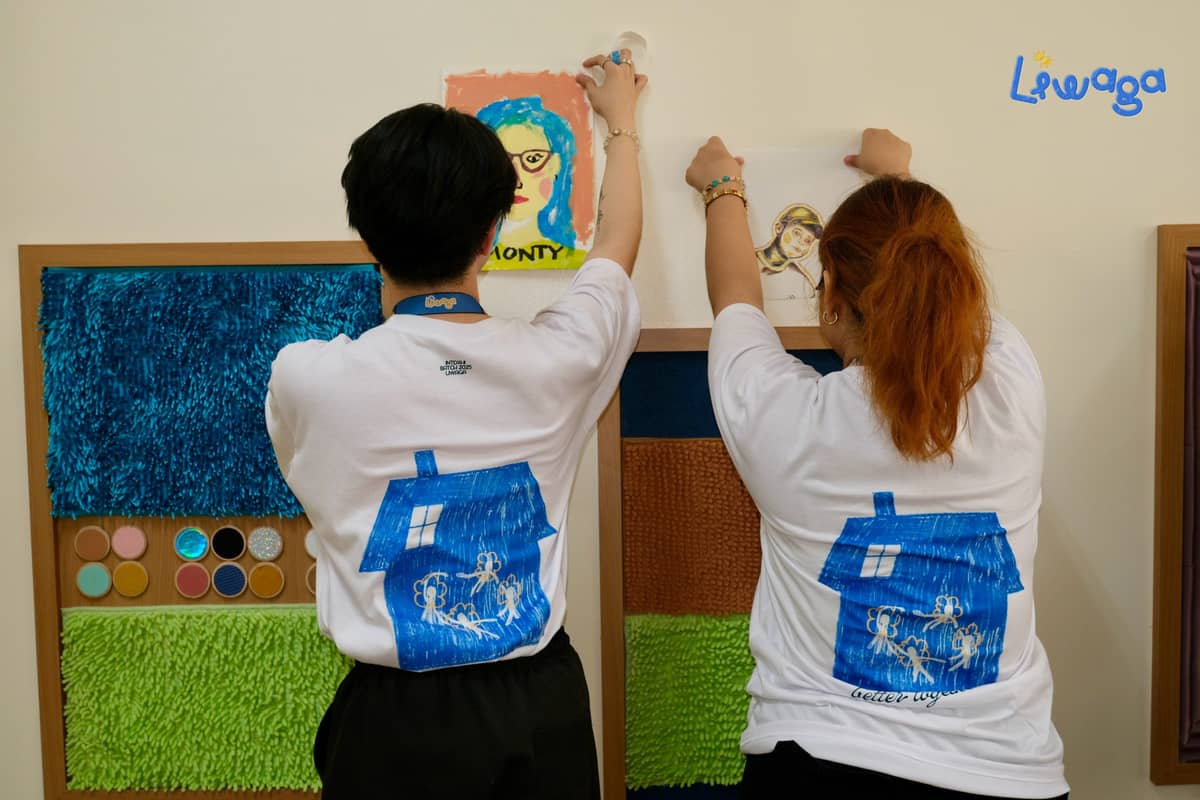
To curate special zoning in the living and dining halls, subtle color blocking and material differences were applied on the ceiling and walls to create subconscious cues which guide movement and function.
Interactive sensory panels were mounted at the activity centers to stimulate and engage the senses, as well as offer fun and therapeutic value to the users. For a creative outlet, drawing boards were also placed to spark imagination, foster mental engagement, and encourage self-expression.
Supplementary to the refurbished cabinetry, the students added shelving for more storage. They likewise opted for furniture pieces which are both comfortable and durable – designed to last without compromising safety or ease of use.
Home accents, to include wall clocks, family calendars, picture frames, magnet boards, and even stuffed toys brought familiarity and warmth to the rooms.
After approximately three months from conceptualization to renovation, the newly renovated rooms were recently turned over to the Hospicio de San Jose.
VP denies Gracioso’s cash-delivery allegations
Early-stage cancer can be more easily treated than in the later stages. That is why doctors recommend regular cancer…
‘As far as I recall and based on the record, there is no showing.’
President Ferdinand Marcos Jr. is flying to Singapore for a five-day working visit upon the invitation of Singaporean…
