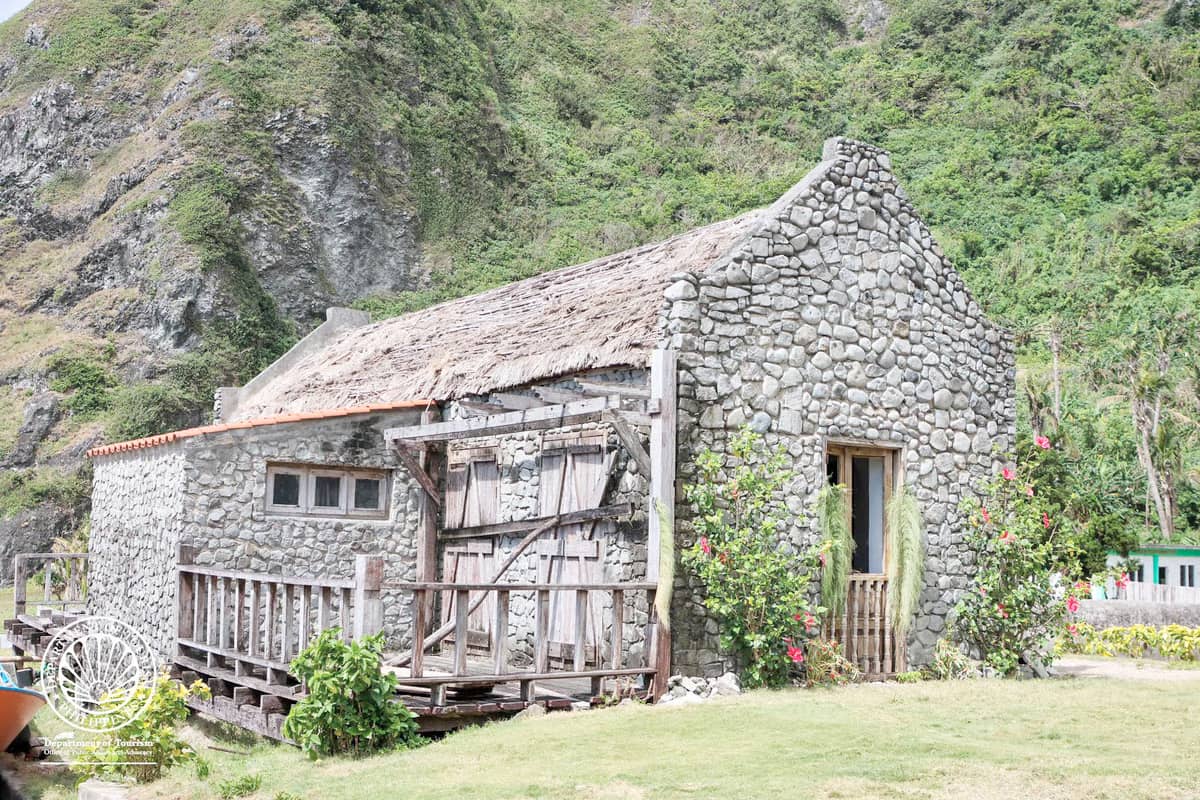
This organization connects it to the broader Filipino bahay na bato tradition, although the Ivatan version replaces the more open and frequently timber-dominated upper floors found elsewhere with a compact masonry form suited to Batanes.
The houses are identified by thick stone walls, limited openings, timber doors and shutters, and steep roofs traditionally covered in cogon. The walls provide mass and enclosure against severe weather, while the roof carries rain away quickly and can be repaired or replaced as its organic material deteriorates.
The same process of adaptation appears in the churches. Basco’s first church was constructed from wood and cogon, but stone-and-lime construction began around 1795 with the assistance of masons, stonecutters and carpenters brought from Cagayan. The cathedral that followed belonged to the Dominican mission system of the Philippines, yet its materials and construction were increasingly adjusted to the islands.
Sabtang Church, begun in lime and stone in 1844, uses thick masonry walls, exterior buttresses, four broad pilasters and an espadaña, or bell gable, integrated into its weighty façade. Mahatao Church similarly uses stone and lime, with step buttresses and buttress walls increasing the thickness of portions of the structure.
These churches are recognizably part of the Filipino colonial town-building tradition. At the same time, they demonstrate how the Ivatans transformed that tradition: towers became more compact, walls became heavier, and buildings settled more firmly into the terrain.
Its architecture makes that history visible. The stone houses are Ivatan in their authorship and environmental intelligence, Austronesian in their deeper cultural foundations and Philippine in the historical path through which masonry, the bahay na bato and Dominican town-building were received and remade.